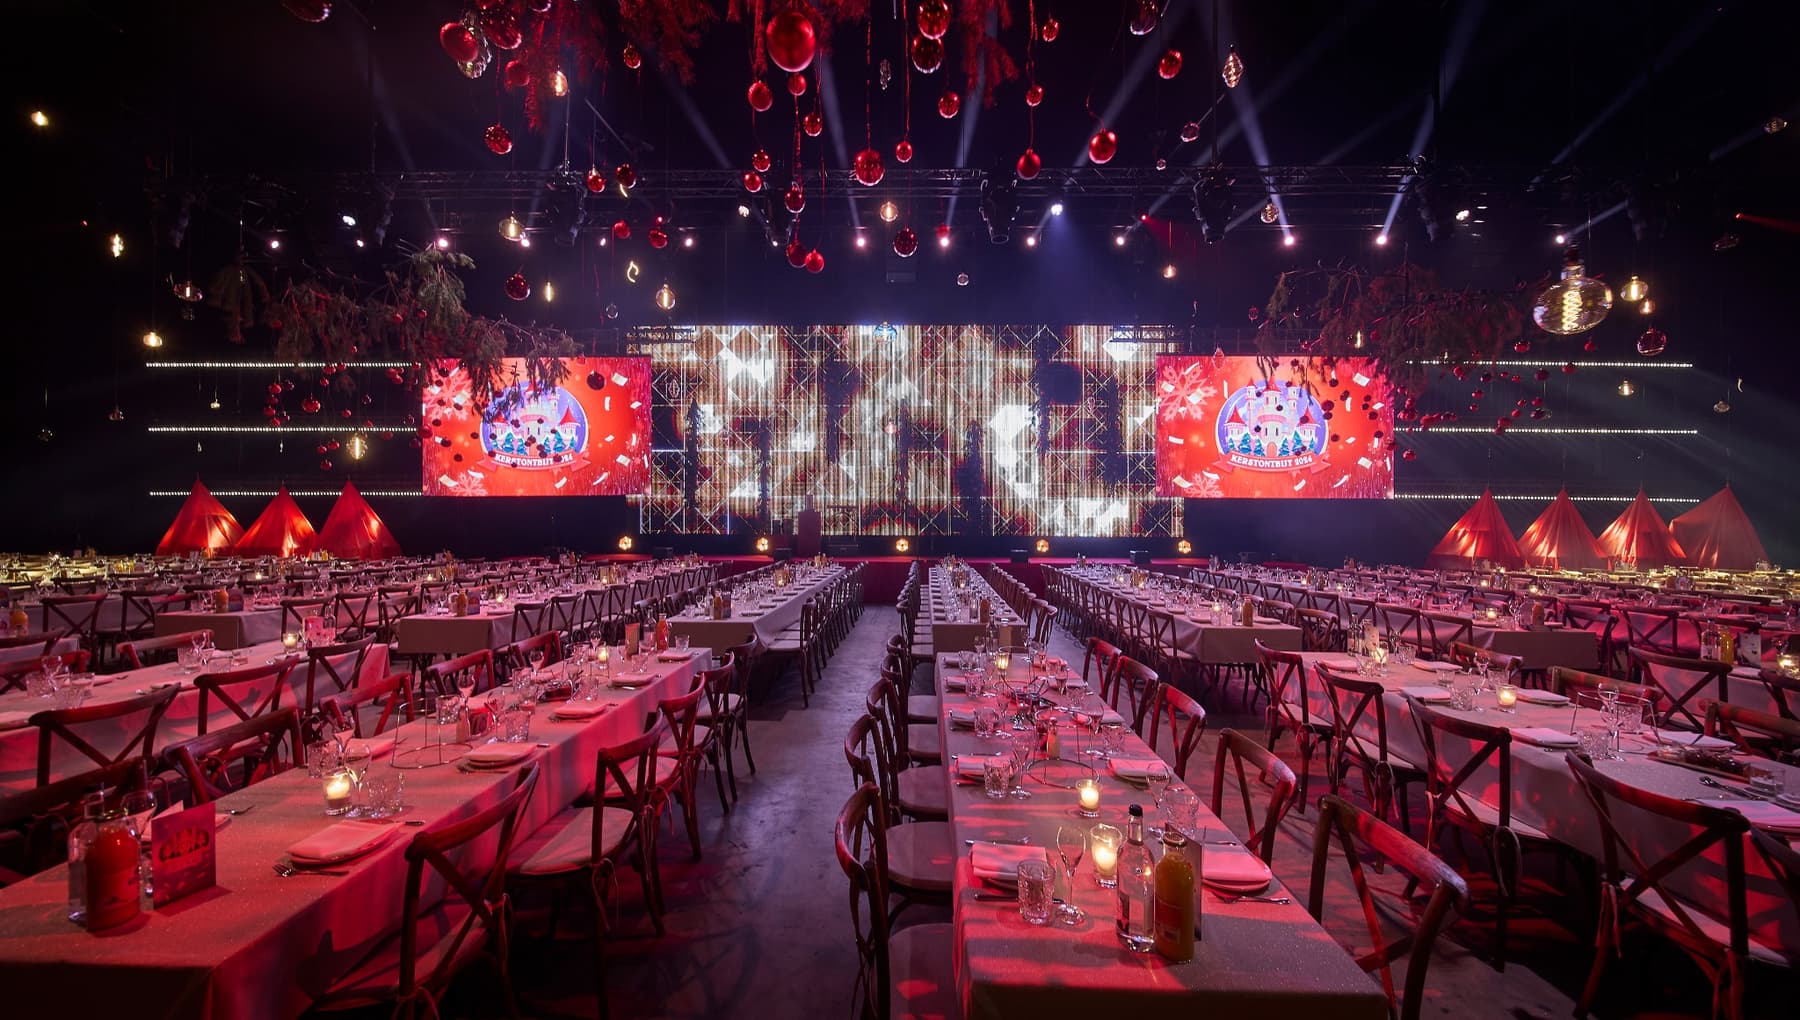
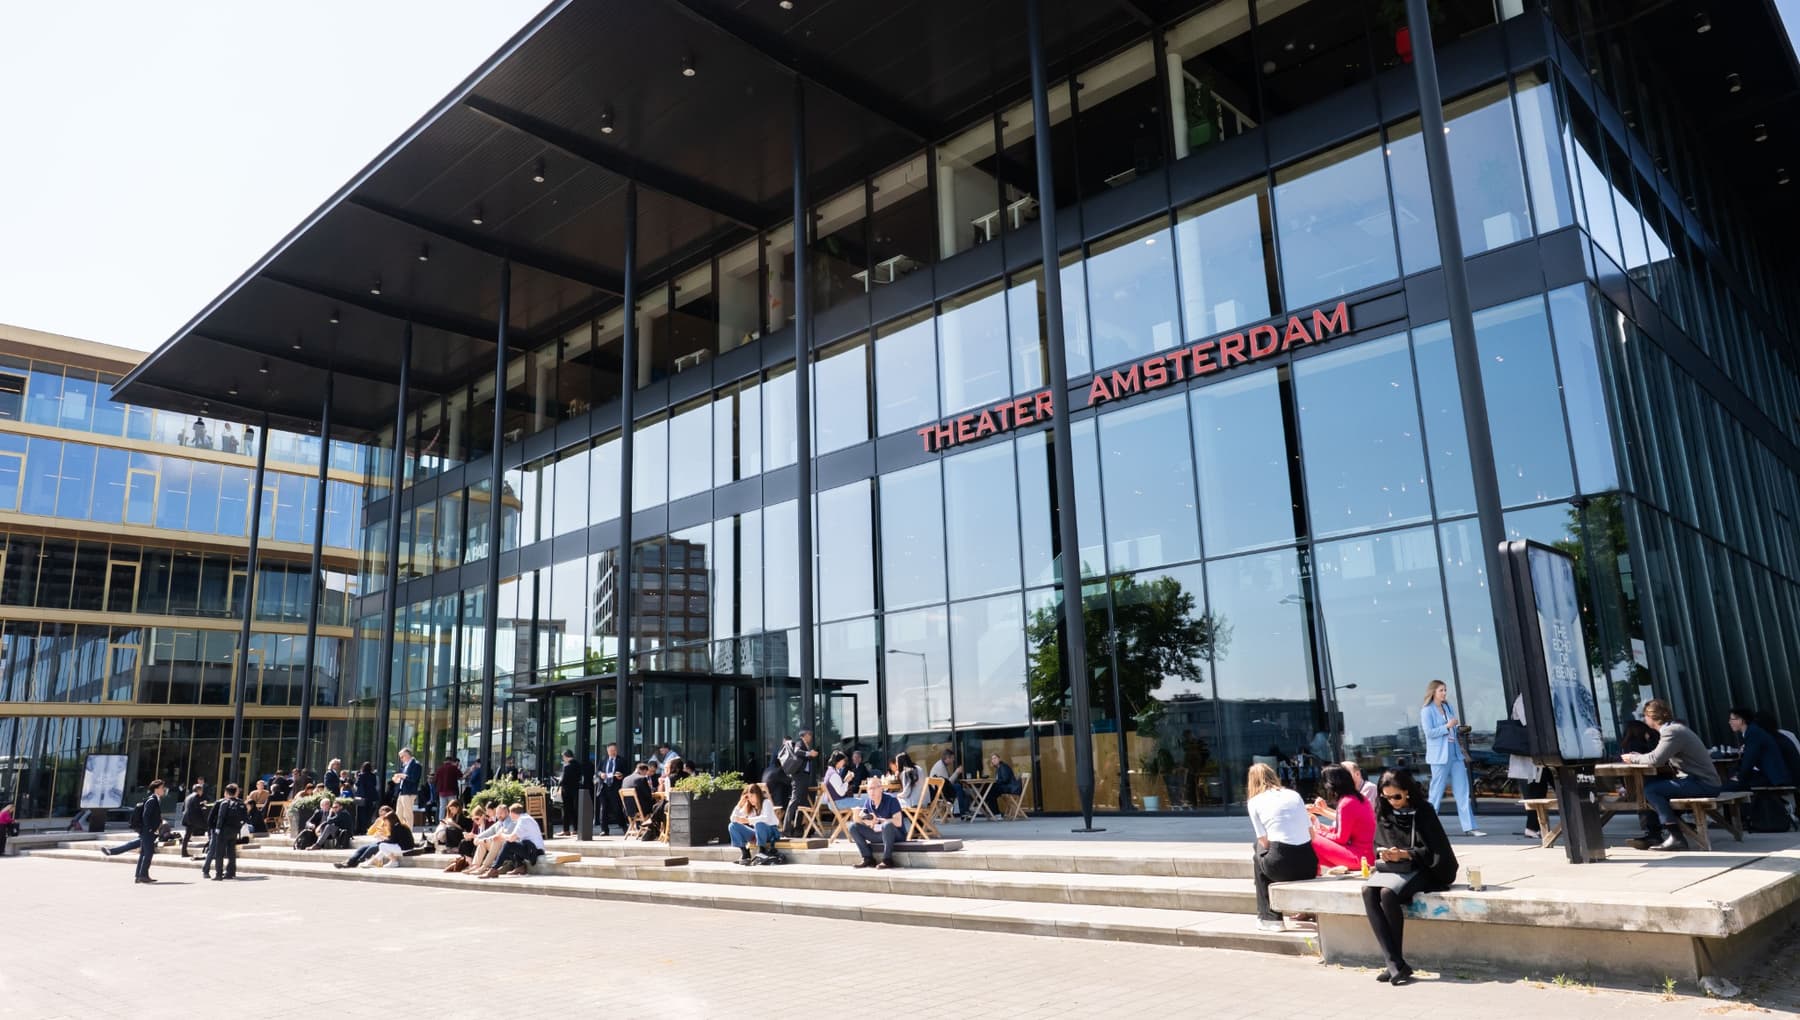
Theater Amsterdam is designed for conferences and congresses where plenary impact is key. The venue is particularly suitable for international events, annual meetings, and product launches that require a strong central stage and seamless event flow.
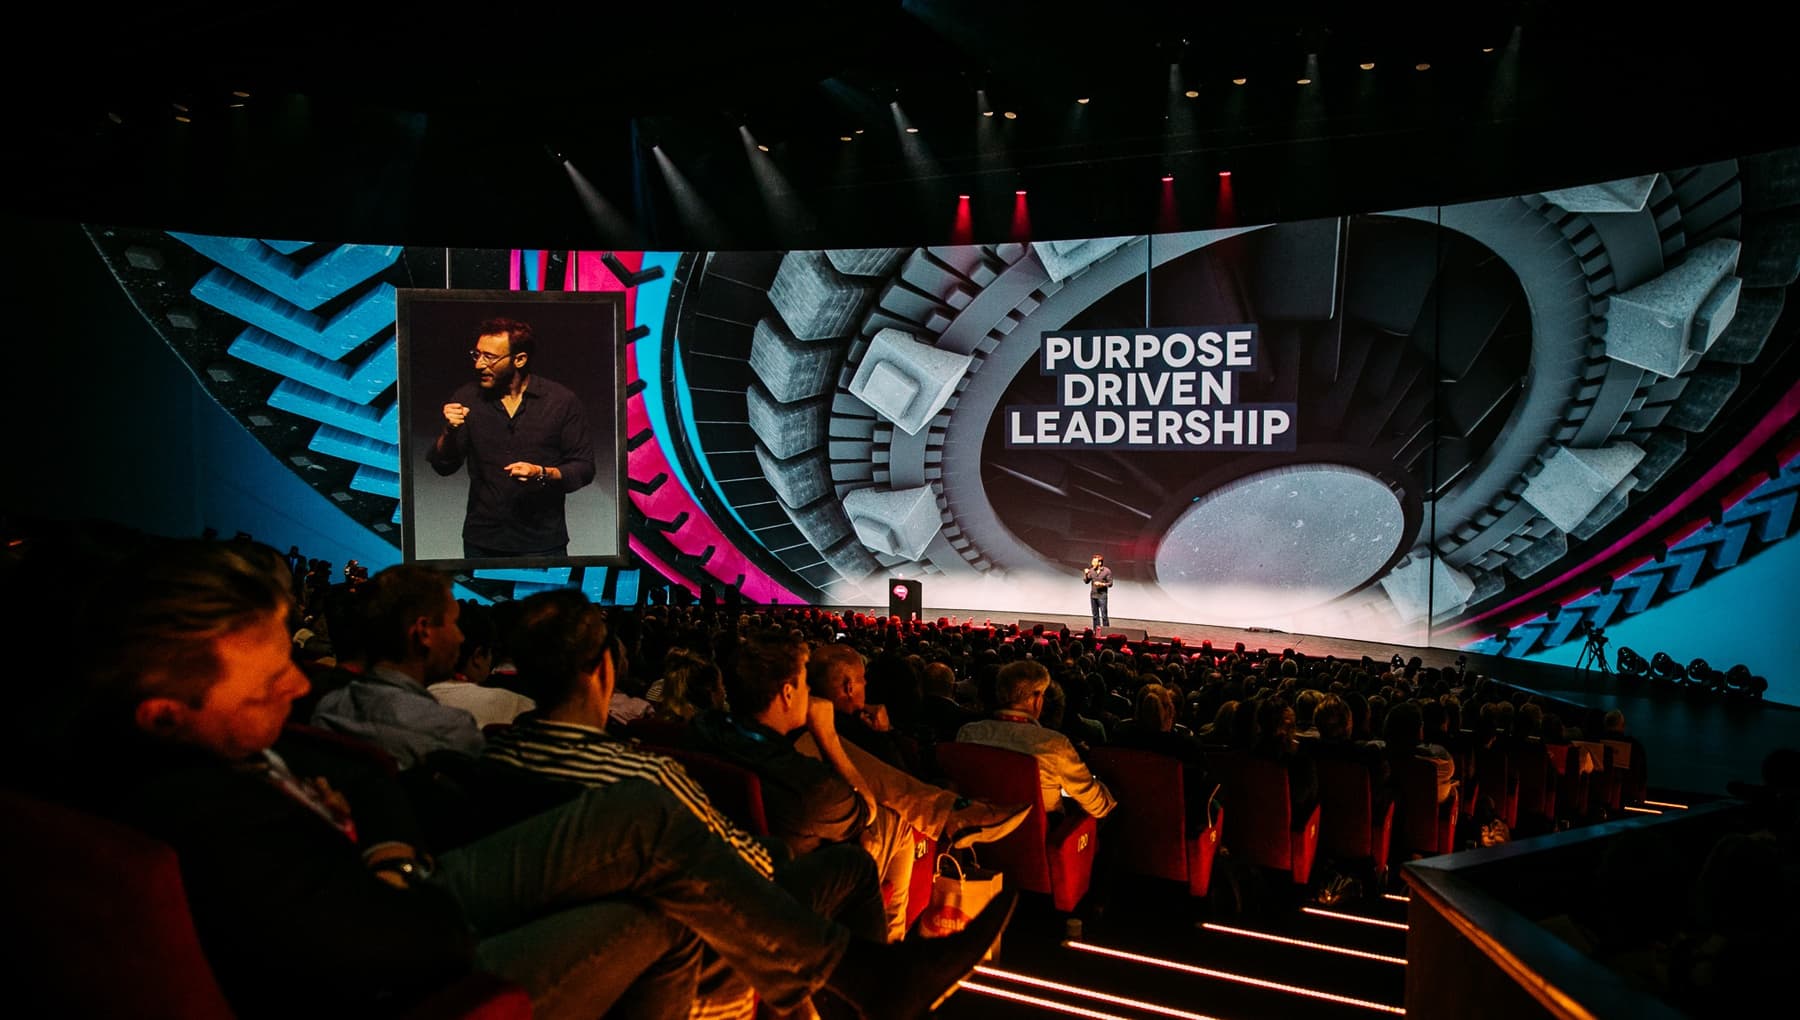
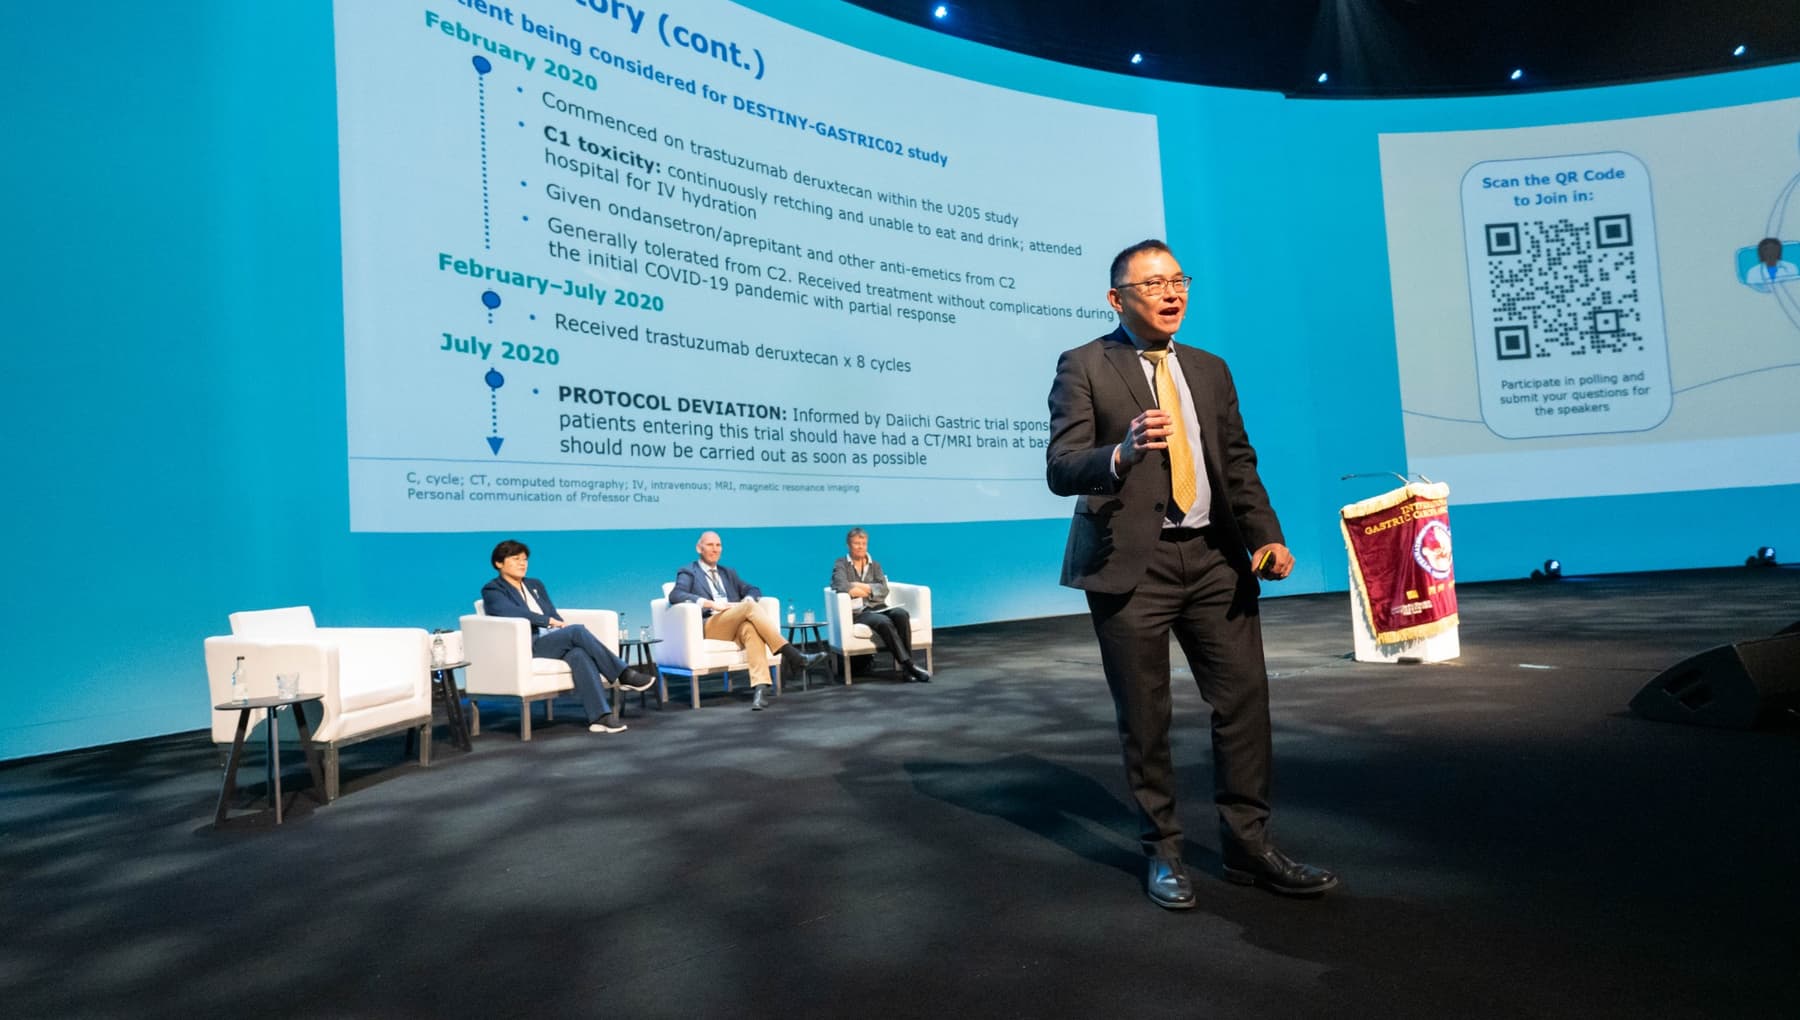
The main auditorium accommodates up to 1,100 delegates and is optimized for keynote presentations and plenary sessions. With excellent sightlines, a large cinematic screen, advanced lighting design, and high-quality sound systems, the venue delivers a powerful and focused audience experience.
The theater-style setup naturally directs attention to the stage, making it ideal for storytelling, brand presentations, and high-level content delivery.
In addition to the auditorium, the venue offers flexible spaces for breakout sessions, networking, catering, and exhibitions. This enables organizers to host full-day or multi-day conferences with a clear structure and efficient logistics.
The venue is fully equipped for hybrid and livestream events and supported by an experienced in-house technical team.
Located in Amsterdam’s city centre area, the venue offers easy access to Schiphol Airport, hotels, and key business districts, making it highly suitable for international delegates.
Sustainability
Theater Amsterdam is committed to responsible and sustainable operations, with a strong focus on efficiency and minimizing environmental impact.
The entire venue operates on LED lighting, significantly reducing energy consumption. All catering is produced in-house, ensuring full control over quality and processes while minimizing additional transport movements and reducing waste.
Menus are developed using locally sourced and seasonal products, supporting regional suppliers and lowering the environmental footprint. By managing the full catering process internally, the venue maintains a consistent and efficient approach with minimal waste.
The venue is easily accessible by public transport and well connected to Schiphol Airport, supporting more sustainable travel for both local and international delegates.
Theater Amsterdam is a proud holder of the Golden Green Key certification, recognizing its commitment to sustainability and responsible business practices.
Accessibility
Theater Amsterdam is fully accessible for guests with additional needs and designed to ensure a comfortable and inclusive experience for all visitors.
The venue offers step-free access throughout, including elevators and accessible restroom facilities. The main auditorium includes designated spaces for wheelchair users, with excellent sightlines to the stage during plenary sessions and keynote presentations.
Clear routing and spacious layouts support easy navigation within the venue. The theater-style setup ensures that all guests remain visually and acoustically connected to the stage.
Staff are available to provide assistance where needed, and the team works closely with event organizers to accommodate specific accessibility requirements in advance.
The goal is to create an environment where every delegate can fully participate in conferences and events.