
TAETS Art and Event Park
Venue Finder Location




Slide 1 of 12
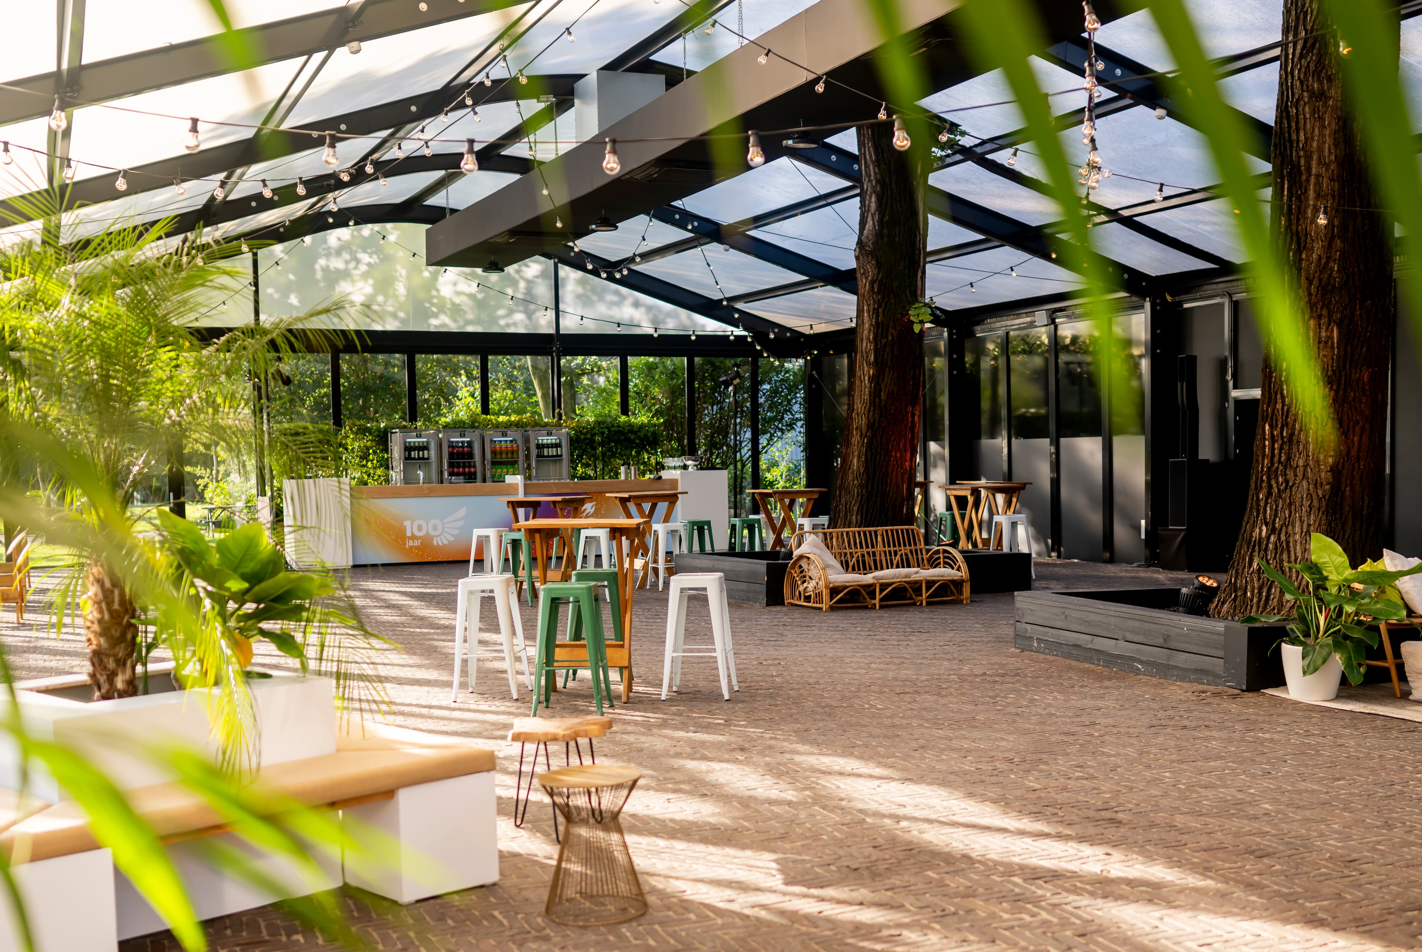
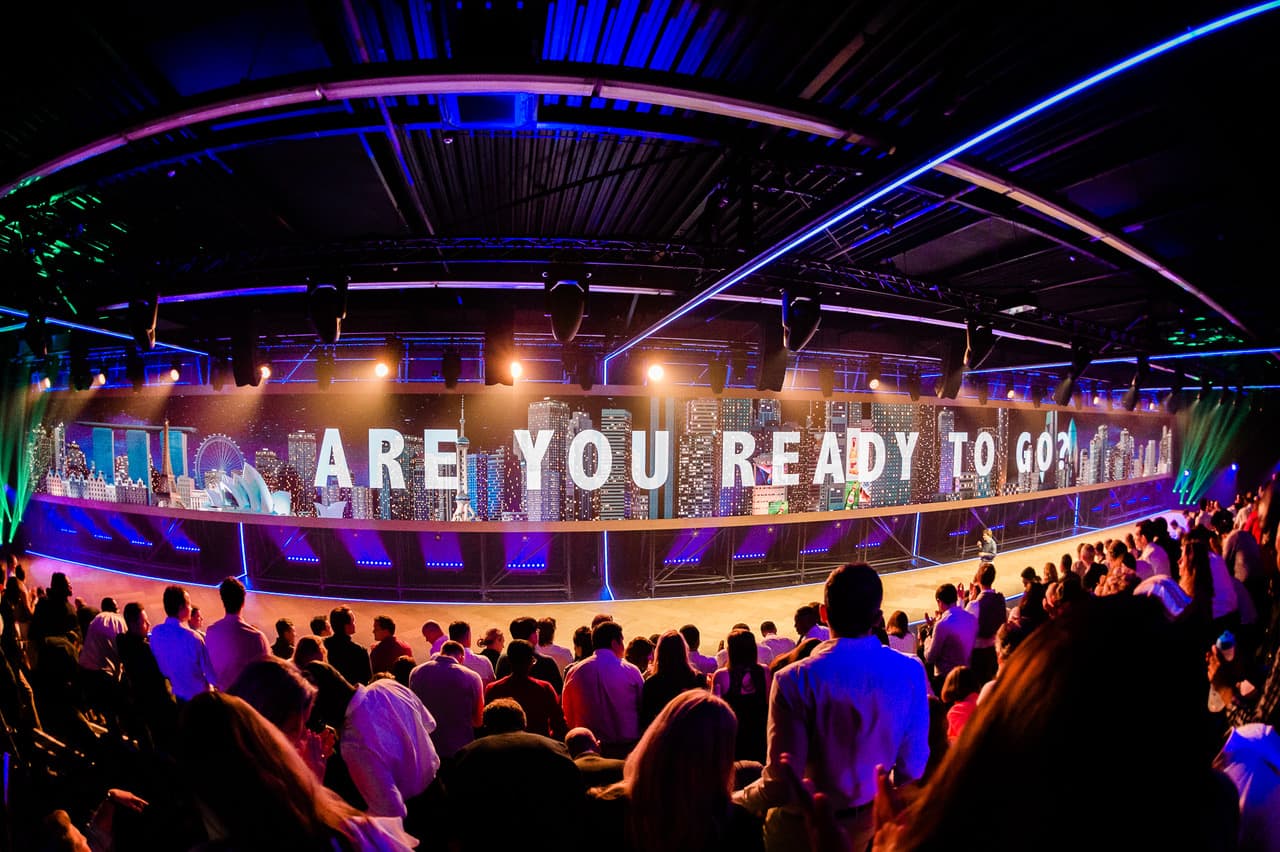
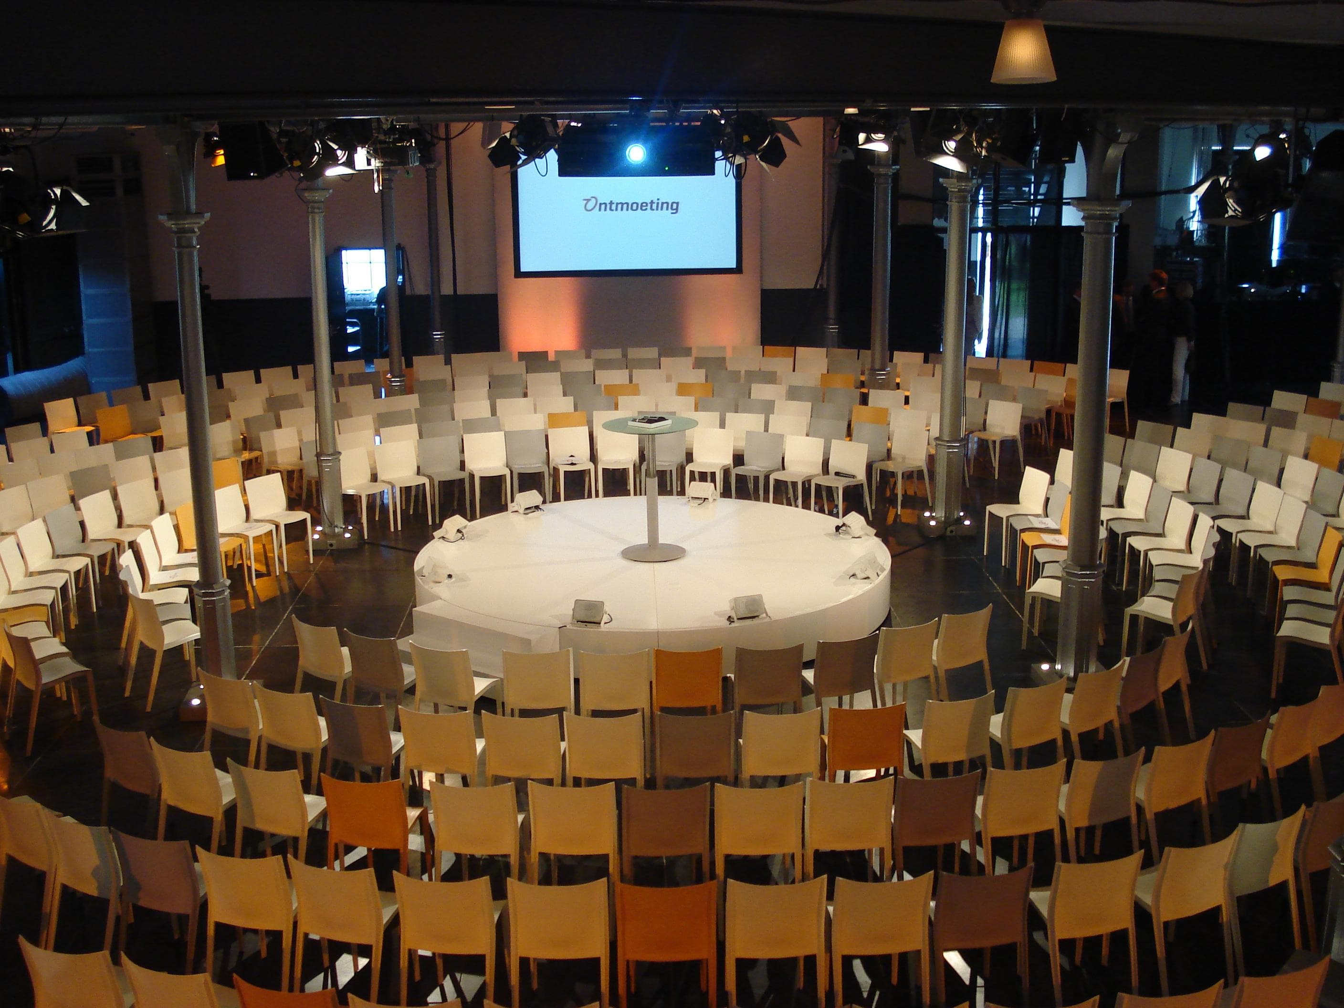
The Taets Art and Event Park is a special indoor and outdoor event venue compiled out of several monumental buildings at the Amsterdam North Sea Canal in Zaandam. It is the ultimate location for exclusive exhibitions, product launches, conferences, meetings, dinners or other corporate events.
TAETS Art and Event Park
Sales contact
Location
Middenweg 62
1505 RK Zaandam
1505 RK Zaandam
About the location

Max capacity5000

Event rooms25

Distance to Amsterdam CS9 km

Distance to airport25 km

Restaurants1

Parking spots675
Event rooms
Building 41 - The GalleryRoom size190m²Max capacity100

Theater style100

Dinner style80

Reception style100

Block style80

Daylight in room+
Building 41 - BoardroomRoom size50m²Max capacity14
Theater style10
Block style14
Daylight in room+
Building 41 - LookoutRoom size30m²Max capacity20
Theater style20
Block style14
Daylight in room+
Building 41 - The TheatreRoom size335m²Max capacity300
Theater style300
Dinner style200
Reception style300
Block style160
Daylight in room+
Building 41 - Loft 1Room size100m²Max capacity40
Theater style40
Block style28
Daylight in room+
Building 41 - Loft 2Room size100m²Max capacity40
Theater style40
Block style28
Daylight in room+
Building 43 - The Event AreaRoom size600m²Max capacity450
Theater style400
Dinner style300
Reception style450
Block style320
Daylight in room+
Building 43 - Da VinciRoom size25m²Max capacity32
Theater style32
Block style14
Daylight in room+
Building 43 - ChristoRoom size30m²Max capacity42
Theater style42
Block style14
Daylight in room+
Building 43 - MichelangeloRoom size55m²Max capacity80
Theater style80
Block style28
Daylight in room+
Building 43 - Le CorbusierRoom size43m²Max capacity65
Theater style65
Block style22
Daylight in room+
Building 43 - VoltaireRoom size29m²Max capacity45
Theater style45
Block style20
Daylight in room+
Building 43 - WarholRoom size33m²Max capacity45
Theater style45
Block style16
Daylight in room+
Building 43 - EinsteinRoom size47m²Max capacity65
Theater style65
Block style20
Daylight in room+
Building 43 - Jeanne d'ArcRoom size94m²Max capacity110
Theater style110
Block style56
Daylight in room+
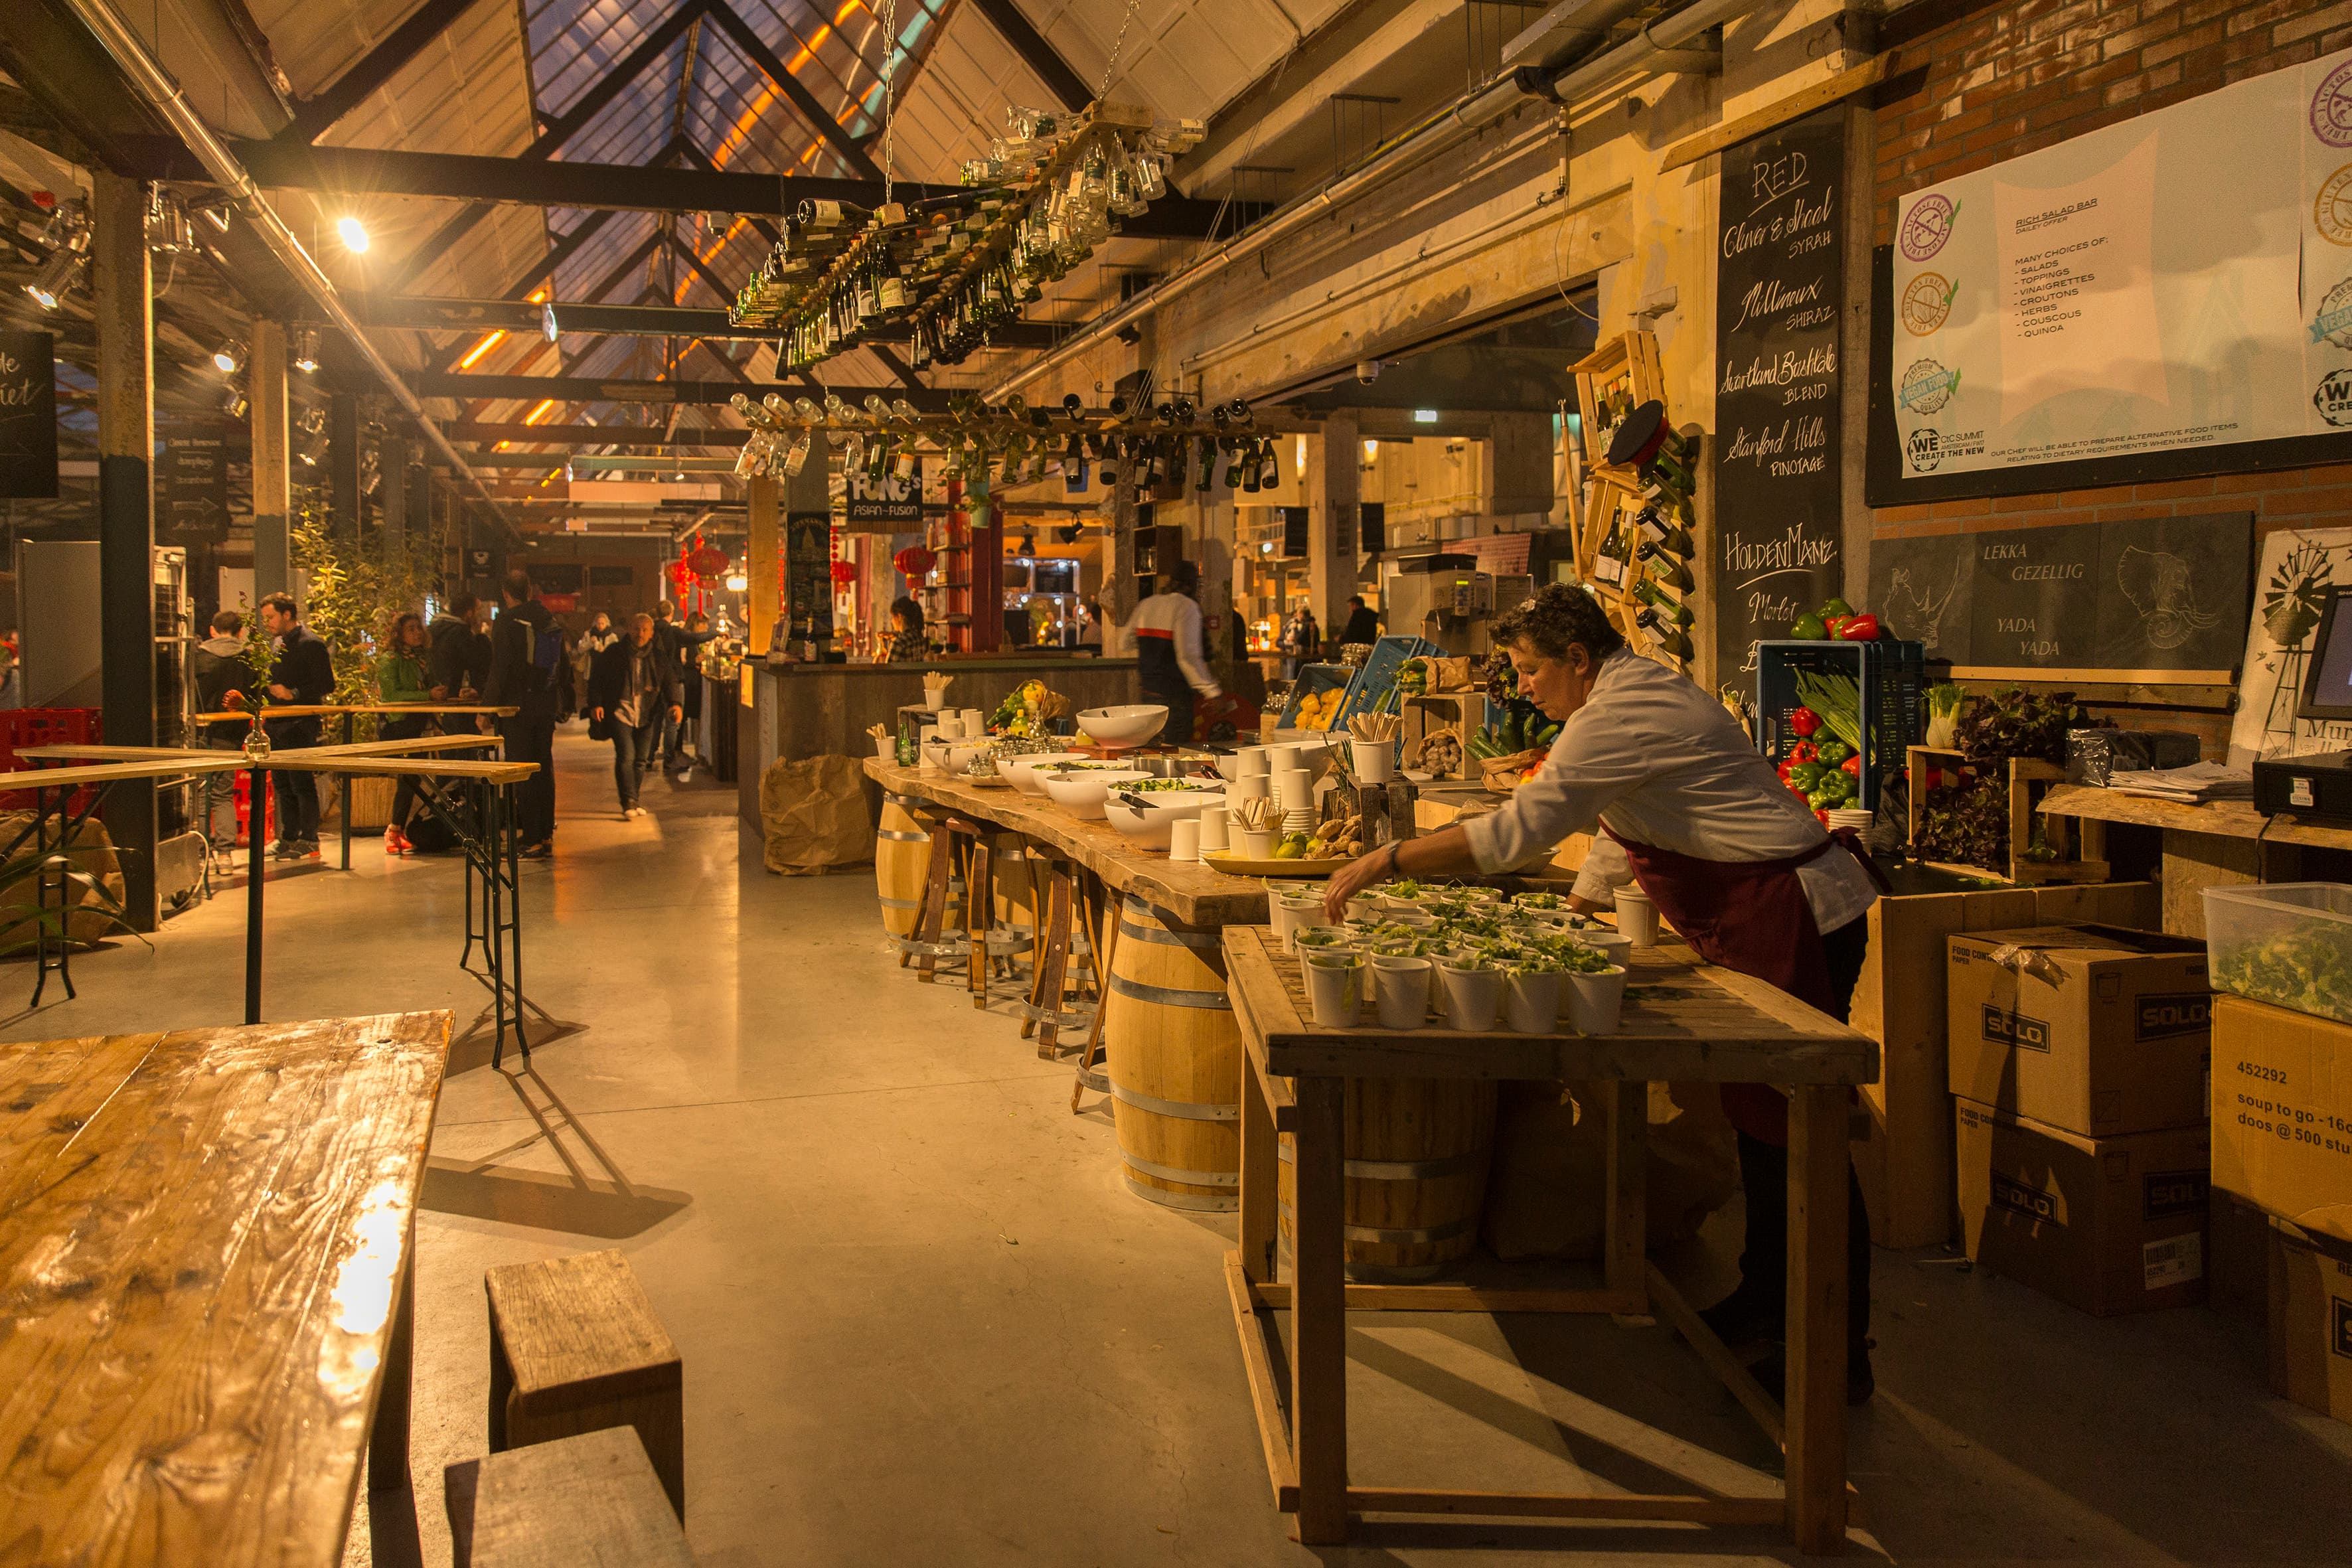
Yada Yada - The CathedralRoom size484m²Max capacity420
Theater style300
Dinner style325
Reception style420
Block style80
Daylight in room+
Yada Yada - The MarketplaceRoom size1191m²Max capacity1000
Theater style800
Dinner style800
Reception style1000
Block style200
Daylight in room+
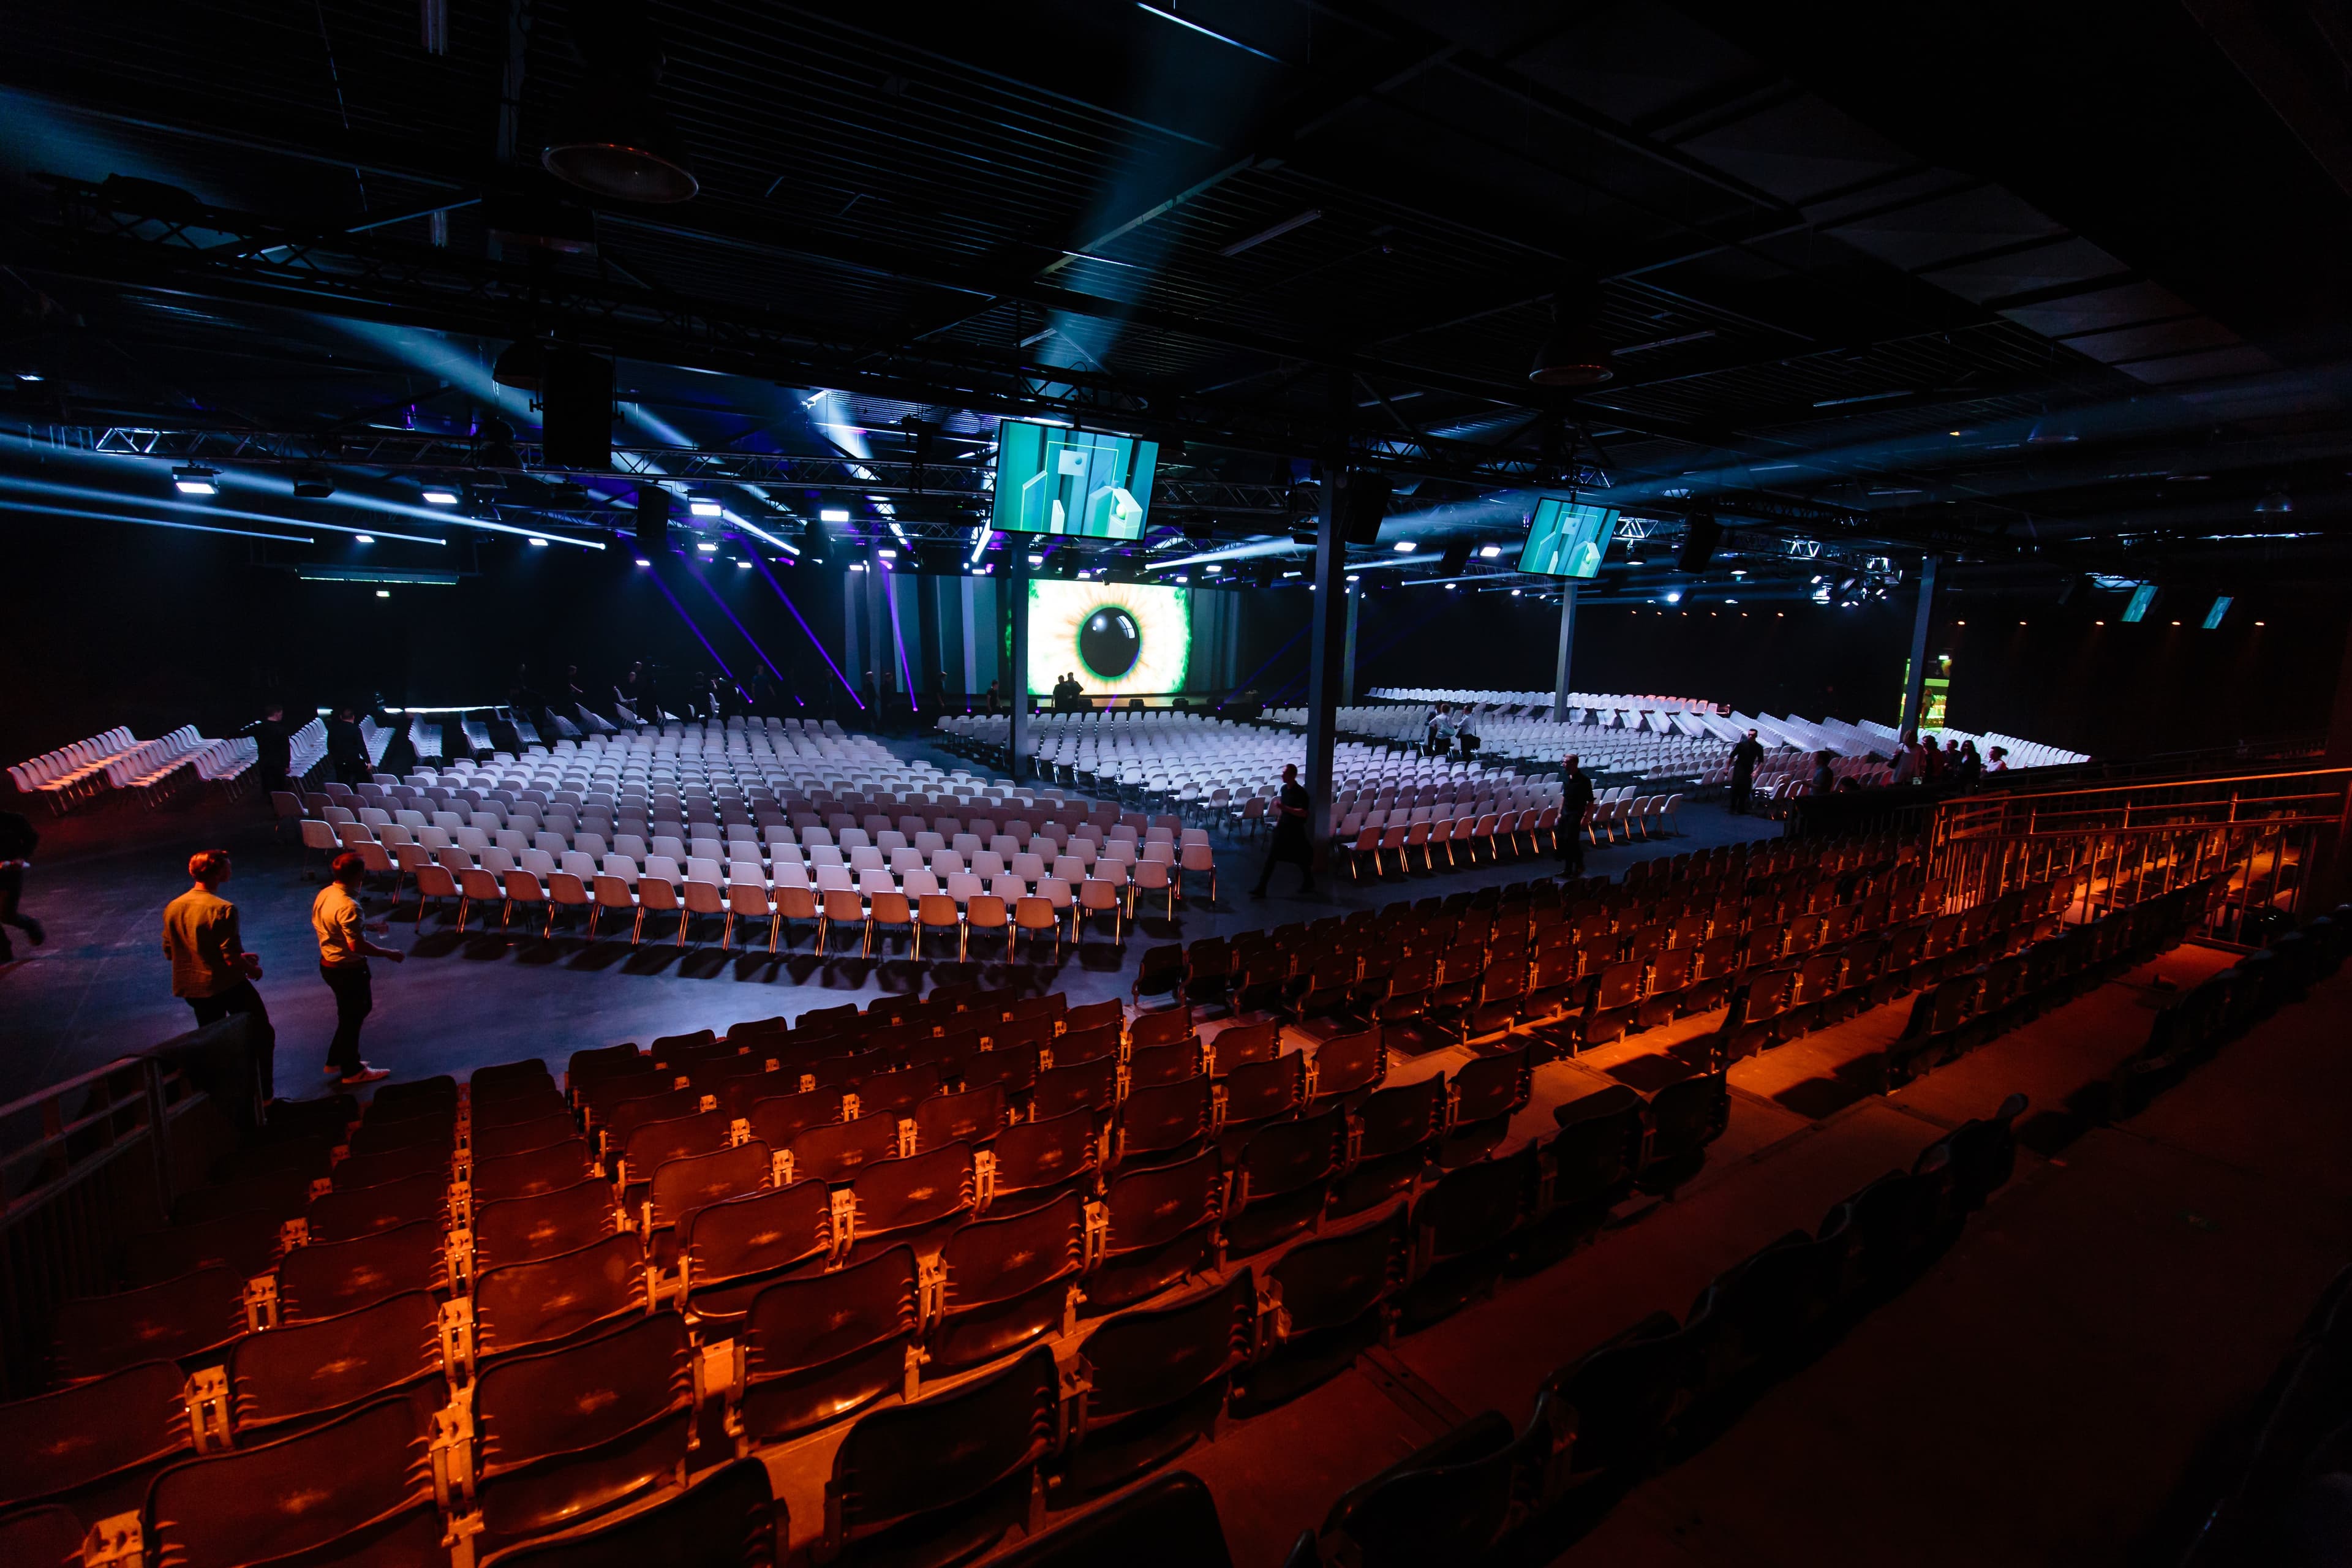
Hall 1 - The Black BoxRoom size4100m²Max capacity4000
Theater style4000
Dinner style2000
Reception style4000
Block style2500
Daylight in room+
Hall 1 - Skybox 1Room size66m²Max capacity12
Block style12
Daylight in room+
Hall 1 - Skybox 2Room size66m²Max capacity12
Block style12
Daylight in room+
Hall 1 - The White BoxRoom size1500m²Max capacity1500
Theater style1100
Dinner style800
Reception style1500
Block style900
Daylight in room+
Hall 1 - The Glass PavilionRoom size450m²
Daylight in room+
Hall 1 - Building 408Room size270m²Max capacity175
Theater style150
Dinner style150
Reception style175
Block style40
Daylight in room+
Event Garden Room size1350m²Max capacity850
Dinner style450
Reception style850
Daylight in room+
Hembrug ÉÉNRoom size260m²Max capacity200
Reception style200
Daylight in room+
TAETS Art and Event Park
Sales contact
Location
Middenweg 62
1505 RK Zaandam
1505 RK Zaandam